

Course: Professional Diploma in Interior Design
 Array
Array



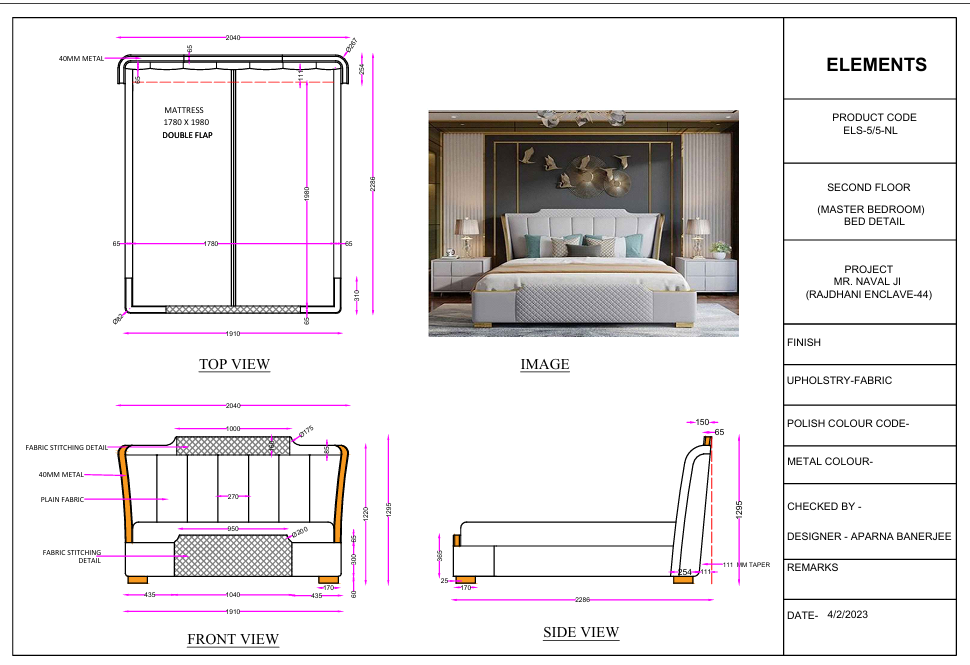
The project focuses on translating the overall design intent into a precise and coordinated set of technical drawings that seamlessly integrate building construction with custom furniture design. The construction documentation establishes the framework for accurate site execution through comprehensive architectural floor plans, reflected ceiling plans, structural details, MEP layouts, exterior elevations, material specifications, dimensional tolerances, and construction joinery. These drawings ensure structural integrity, code compliance, and effective coordination between the design, consultants, contractors, and site teams, while minimising errors during construction.
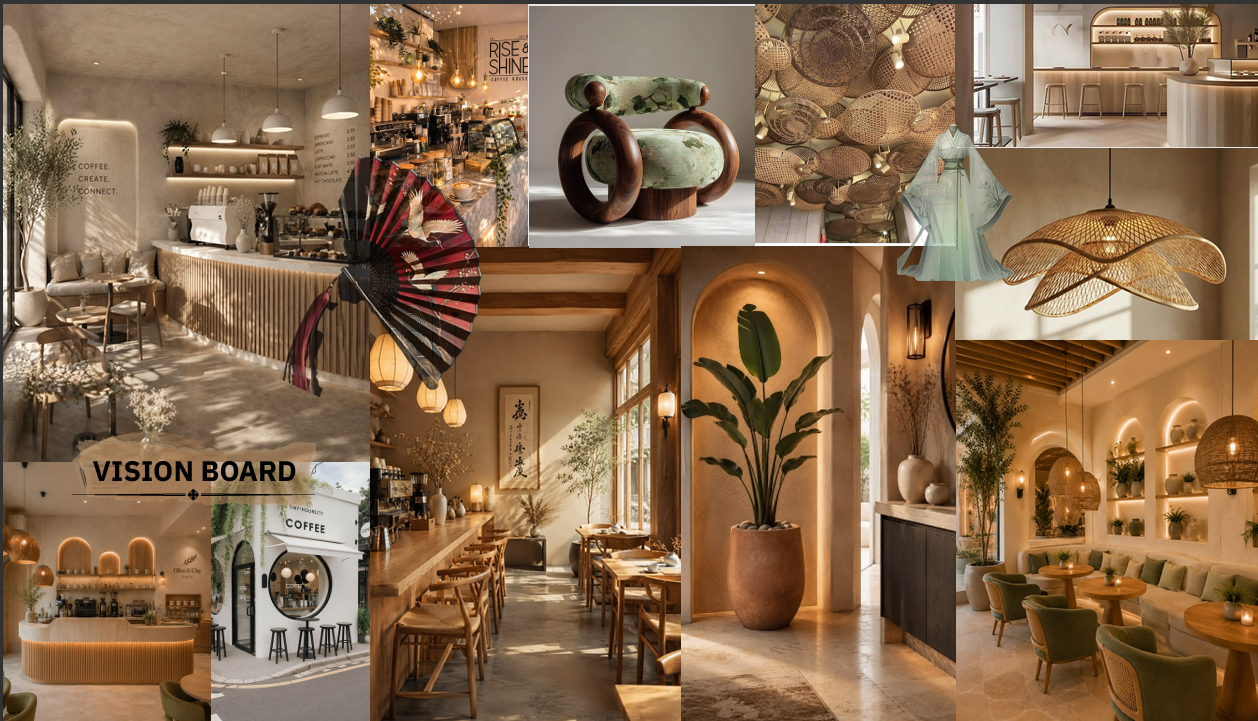
Designed by Aparna Banarjee and located near Sahastradhara in Dehradun, Café Terra & Timber is conceived around the motto **“Where Nature Meets Flavour,”** establishing a strong dialogue between the café and its serene forested surroundings. Set amidst the Himalayan foothills, with a natural stream and waterfall in close proximity, the café is envisioned as an organic extension of the landscape rather than a space that exists independently from it. The design therefore prioritizes a continuous physical and visual connection with nature through carefully framed mountain views, generous openings, cross ventilation, and an orientation that allows natural light and the surrounding landscape to become integral elements of the interior experience.
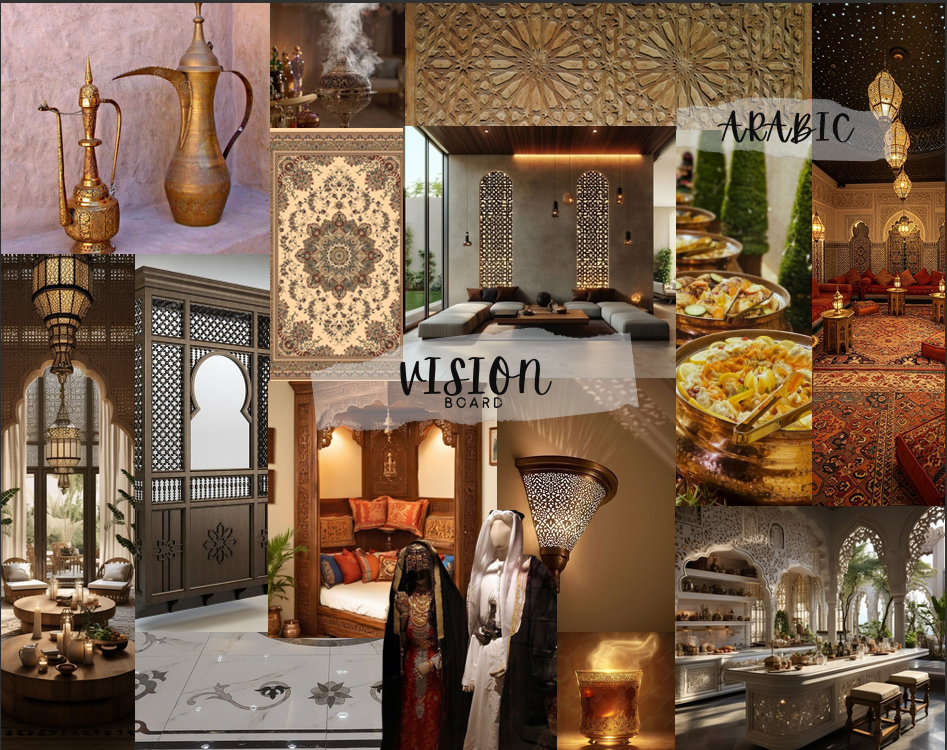
The design philosophy brings together an **Arabic-inspired aesthetic and contemporary multifunctional interior solutions** to create a home that feels warm, soulful, and culturally rooted while remaining practical and adaptable to modern living. Rich textures, warm earthy tones, natural wood, and soft, ambient lighting establish a sense of intimacy and comfort, while subtle architectural elements such as arched wall details introduce a distinctive Arabic character without overwhelming the space. The overall design balances personal expression with timeless elegance, creating an environment that is both visually evocative and responsive to everyday needs.

This residential interior project explores the richness and timeless elegance of the **Classic Victorian style**, translating its characteristic grandeur, ornamentation, and refined detailing into a cohesive contemporary residential setting. The design is organized around an interconnected sequence of key spaces—including the entrance, living room, dining room, kitchen, master bedroom, and master bathroom—each carefully curated to maintain a consistent sense of luxury while responding to its individual functional requirements. The material board and design scheme bring together a rich selection of finishes, furniture, decorative elements, and fixtures to establish an atmosphere of sophistication and opulence throughout the residence.
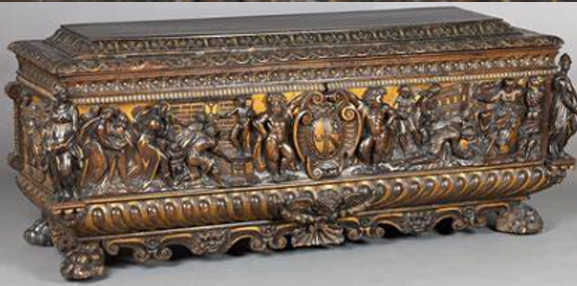
Authored by Aparna Banarjee, this coffee table book explores the pivotal role of the master sculptor Donatello within the Italian Renaissance, highlighting four iconic furniture forms that defined the period's interior aesthetic. Grounded in Donatello’s design philosophy of realism, lifelike human form, and low-relief stiacciato carving, the book examines how Renaissance artistic principles influenced decorative arts and furniture design. It showcases the Cassone (an elaborately painted and carved marriage storage chest), the Trestle Table (a solid wood dining table supported by a central crossbeam frame), the Renaissance Chair (featuring ornate wood carvings and classical or religious upholstery), and the Canopy Bed (a grand, luxurious bed draped in velvet or silk to symbolize wealth and status). Through these pieces, the book illustrates how Renaissance craftsmanship seamlessly integrated high art, classical revival, and practical functionality into everyday living spaces.

 245
245
 274
274
2024 2025
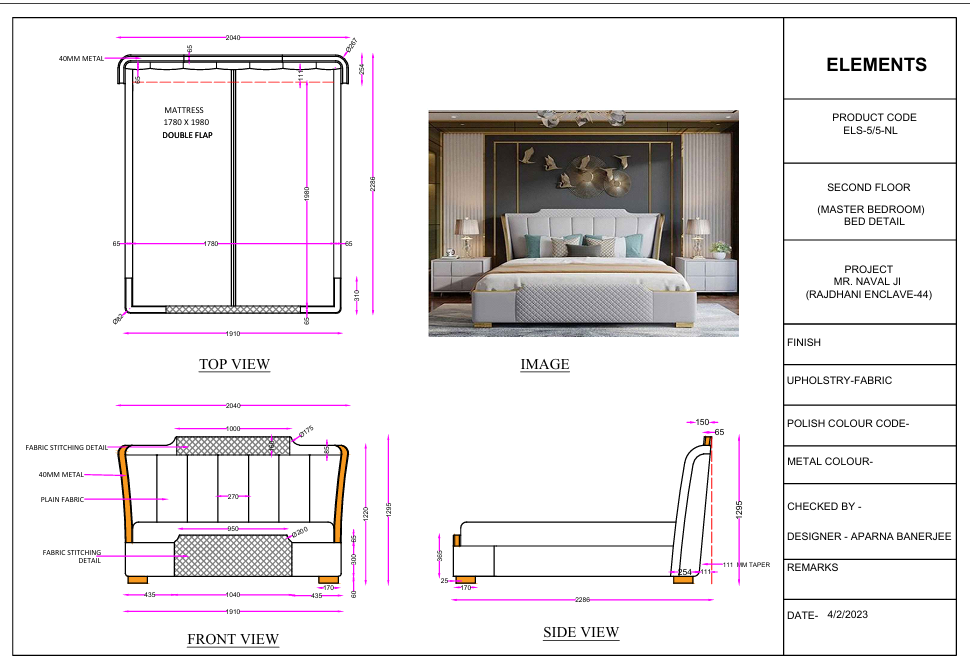
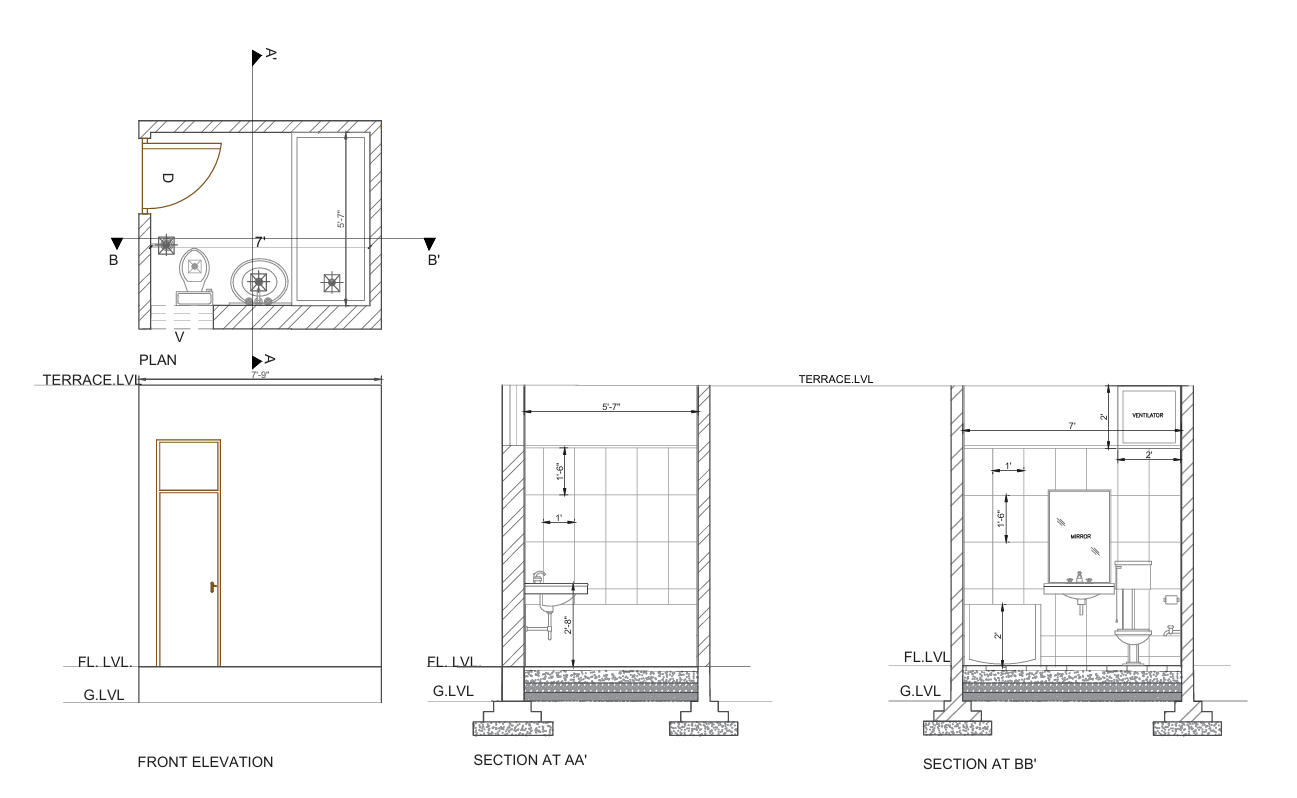
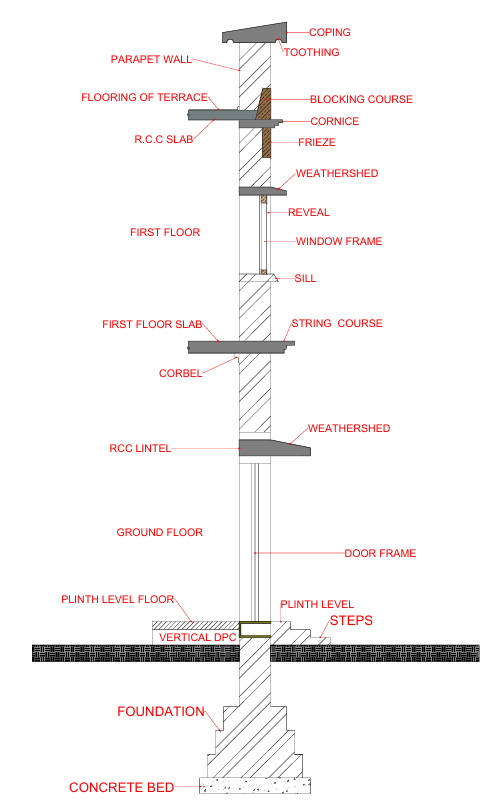
The project focuses on translating the overall design intent into a precise and coordinated set of technical drawings that seamlessly integrate building construction with custom furniture design. The construction documentation establishes the framework for accurate site execution through comprehensive architectural floor plans, reflected ceiling plans, structural details, MEP layouts, exterior elevations, material specifications, dimensional tolerances, and construction joinery. These drawings ensure structural integrity, code compliance, and effective coordination between the design, consultants, contractors, and site teams, while minimising errors during construction
Within this framework, the furniture design is developed as an integral extension of the interior architecture, with each custom element tailored to the spatial, functional, and aesthetic requirements of the project. Cabinetry, seating, storage units, and surface elements are detailed through precise orthographic projections, sections, elevations, and joinery details, with specifications for timber species, hardware, finishes, and fabrication techniques.
2024 2025
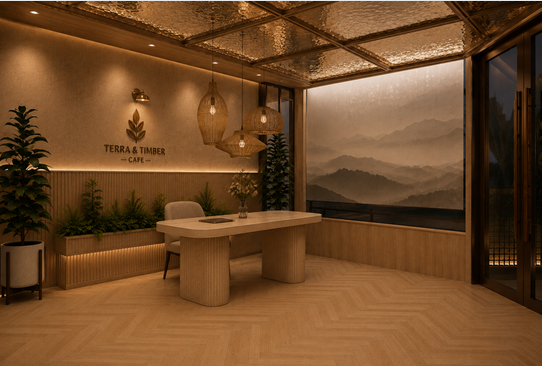
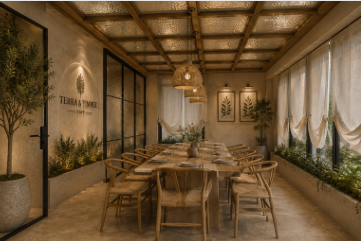
Designed by Aparna Banarjee and located near Sahastradhara in Dehradun, Café Terra & Timber is conceived around the motto **“Where Nature Meets Flavour,”** establishing a strong dialogue between the café and its serene forested surroundings. Set amidst the Himalayan foothills, with a natural stream and waterfall in close proximity, the café is envisioned as an organic extension of the landscape rather than a space that exists independently from it. The design therefore prioritizes a continuous physical and visual connection with nature through carefully framed mountain views, generous openings, cross ventilation, and an orientation that allows natural light and the surrounding landscape to become integral elements of the interior experience.
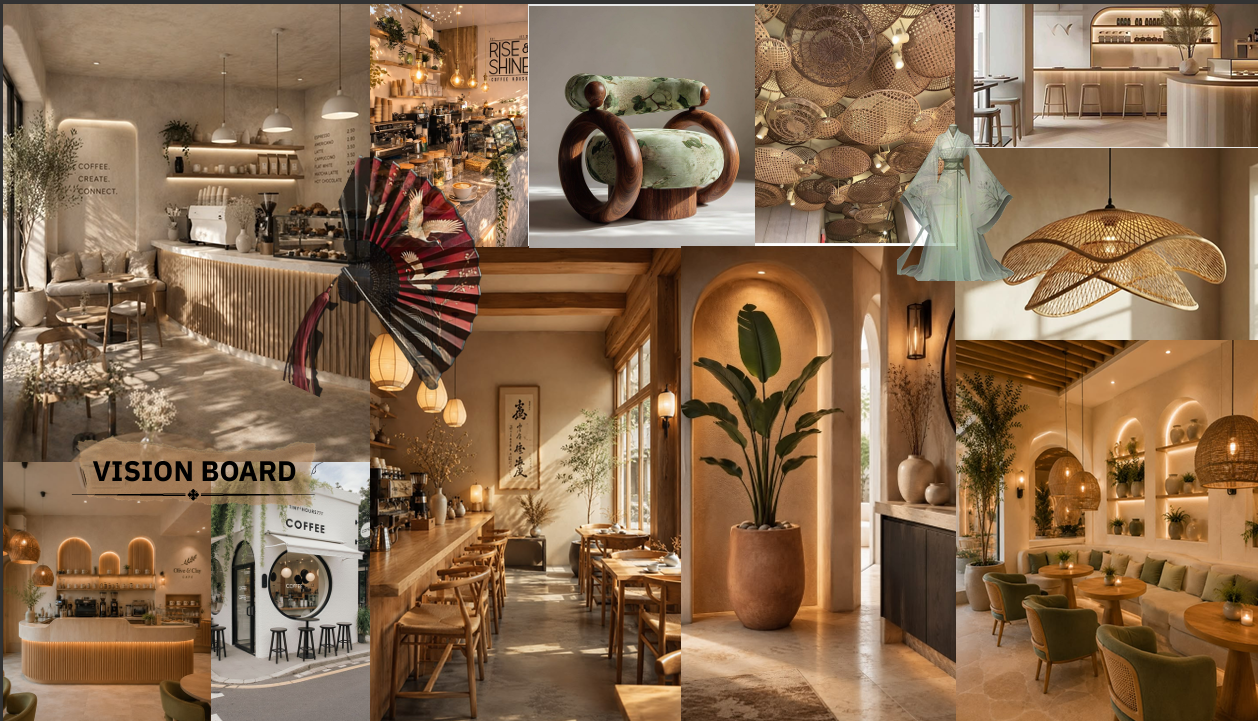
The architectural and interior language combines **Japandi minimalism with biophilic design**, creating an atmosphere that is understated, warm, and deeply connected to its context. Clean lines, restrained forms, uncluttered spatial compositions, and integrated greenery establish a sense of calm, while the material palette draws directly from the natural character suggested by the name *Terra & Timber*. Rich timber flooring and wood veneers are paired with natural cane, stone tabletops, mesh glass, and soft textiles in earthy, neutral tones, creating a tactile and grounded environment that complements the surrounding landscape. The building is oriented toward the north and east to maximize natural daylight and views, while strategic landscaping and green buffers help soften road noise and reinforce the sense of retreat.
2024 2025
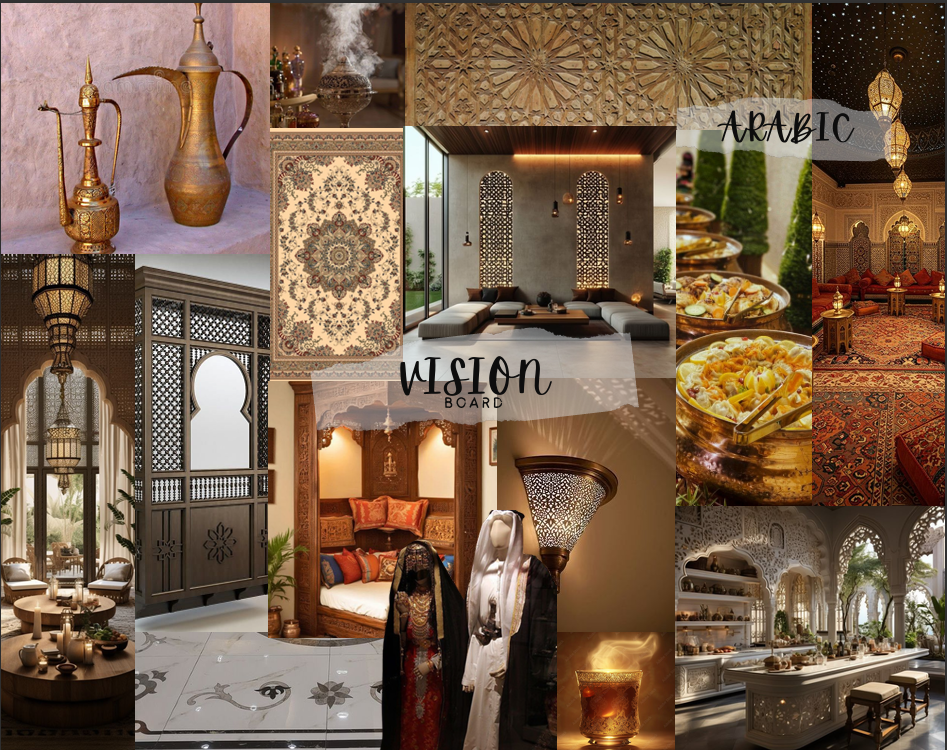
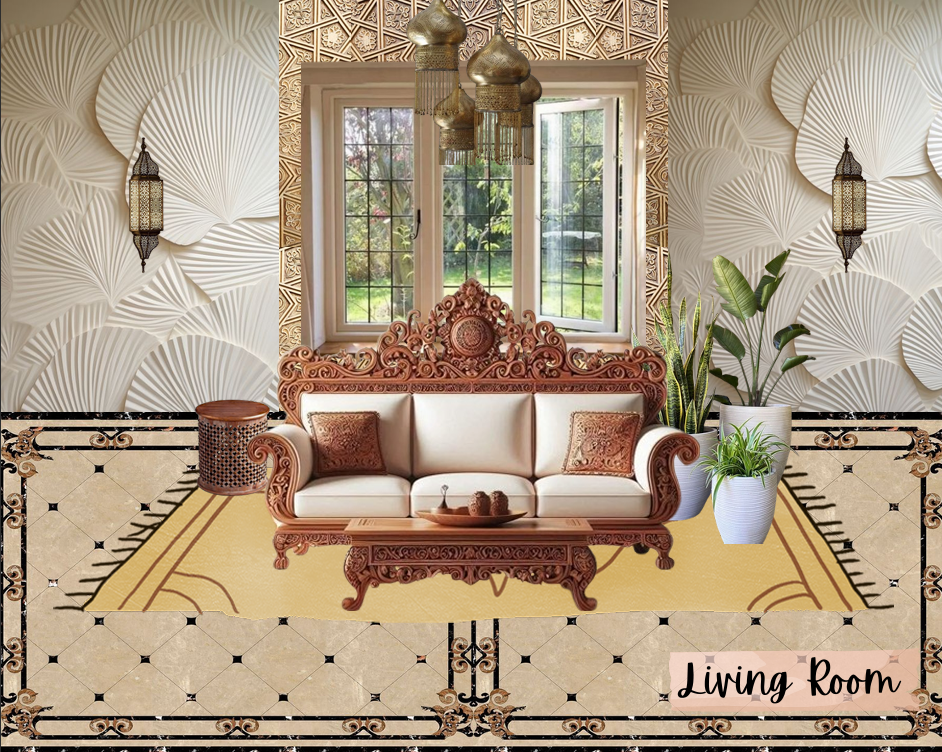
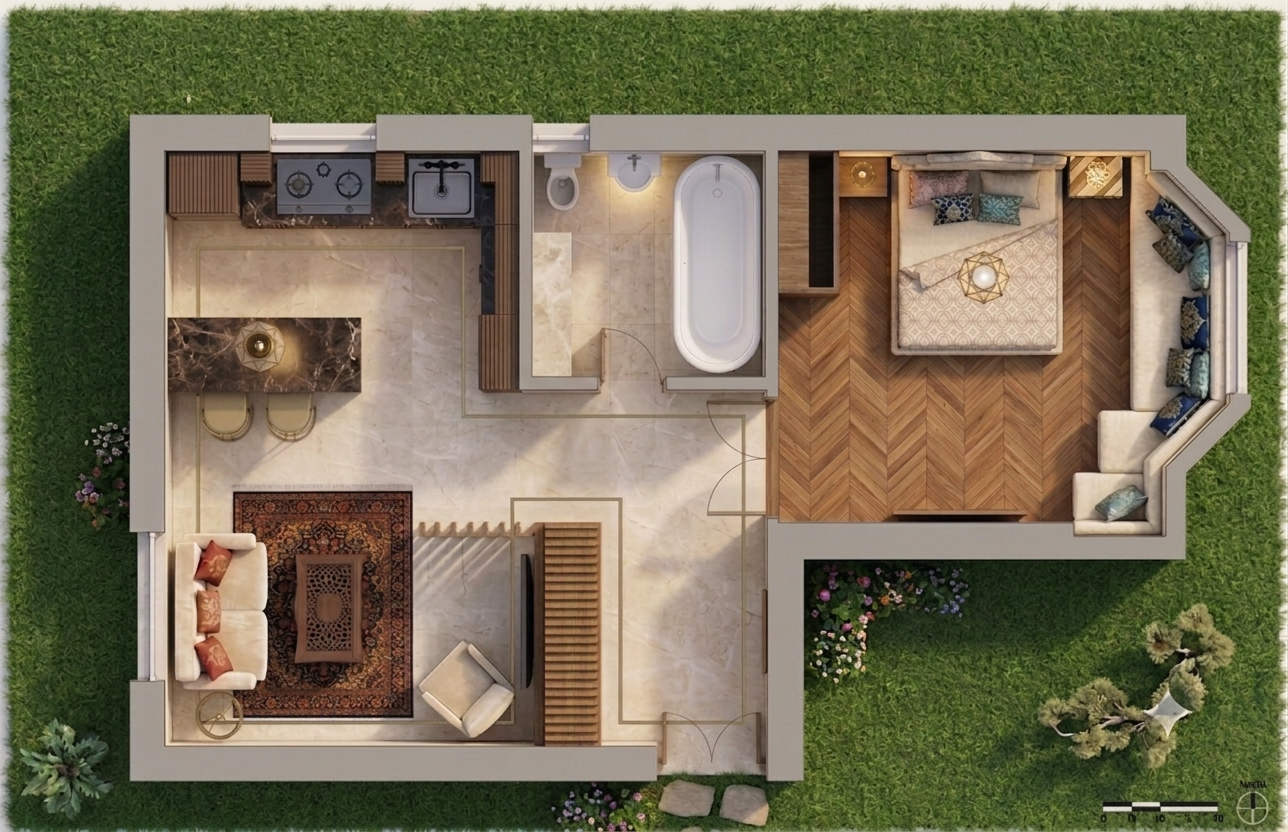
The design philosophy brings together an **Arabic-inspired aesthetic and contemporary multifunctional interior solutions** to create a home that feels warm, soulful, and culturally rooted while remaining practical and adaptable to modern living. Rich textures, warm earthy tones, natural wood, and soft, ambient lighting establish a sense of intimacy and comfort, while subtle architectural elements such as arched wall details introduce a distinctive Arabic character without overwhelming the space. The overall design balances personal expression with timeless elegance, creating an environment that is both visually evocative and responsive to everyday needs.
Developed for **Moumita, a 20-year-old freelancer living with her sister**, the studio is thoughtfully planned around the demands of a creative and dynamic lifestyle within a compact footprint. The layout incorporates clearly defined yet fluid zones for freelancing, sketching, cooking, and relaxation, allowing different activities to coexist seamlessly without compromising spatial comfort. Smart storage solutions, flexible furniture, and multifunctional elements maximize the usability of every part of the studio while maintaining a sense of openness and visual harmony. Through the careful integration of cultural influences, materiality, lighting, and efficient spatial planning, the design transforms a small home into a personalized, versatile, and inviting environment that supports both creativity and everyday living.
2024 2025
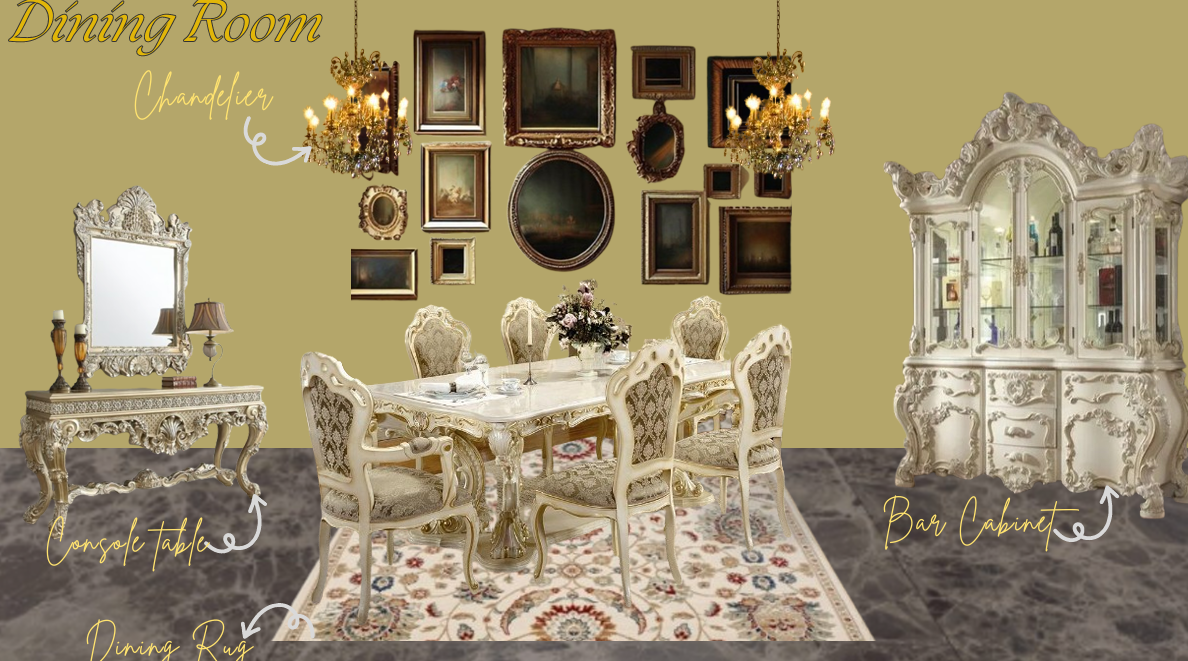
This residential interior project explores the richness and timeless elegance of the **Classic Victorian style**, translating its characteristic grandeur, ornamentation, and refined detailing into a cohesive contemporary residential setting. The design is organized around an interconnected sequence of key spaces—including the entrance, living room, dining room, kitchen, master bedroom, and master bathroom—each carefully curated to maintain a consistent sense of luxury while responding to its individual functional requirements. The material board and design scheme bring together a rich selection of finishes, furniture, decorative elements, and fixtures to establish an atmosphere of sophistication and opulence throughout the residence.The entrance and living areas introduce the Victorian character through decorative partition walls, ornate rugs, console tables, and a detailed television unit, creating a strong visual impression while establishing a sense of arrival and continuity. Moving into the dining and kitchen spaces, statement chandeliers, a dedicated bar cabinet, patterned dining rugs, ornate crockery, and intricately detailed cabinet hardware reinforce the scheme’s emphasis on craftsmanship and decorative richness.
2024 2025
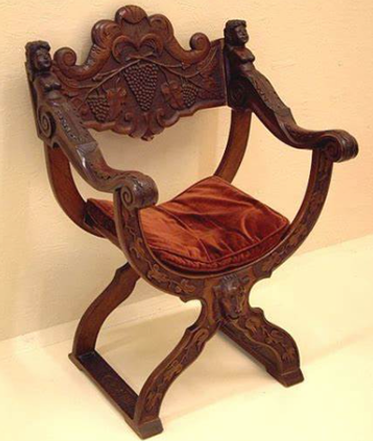
Authored by Aparna Banarjee, this coffee table book explores the pivotal role of the master sculptor Donatello within the Italian Renaissance, highlighting four iconic furniture forms that defined the period’s interior aesthetic. Grounded in Donatello’s design philosophy of realism, lifelike human form, and low-relief stiacciato carving, the book examines how Renaissance artistic principles influenced decorative arts and furniture design. It showcases the Cassone (an elaborately painted and carved marriage storage chest), the Trestle Table (a solid wood dining table supported by a central crossbeam frame), the Renaissance Chair (featuring ornate wood carvings and classical or religious upholstery), and the Canopy Bed (a grand, luxurious bed draped in velvet or silk to symbolize wealth and status). Through these pieces, the book illustrates how Renaissance craftsmanship seamlessly integrated high art, classical revival, and practical functionality into everyday living spaces.
2024 2025
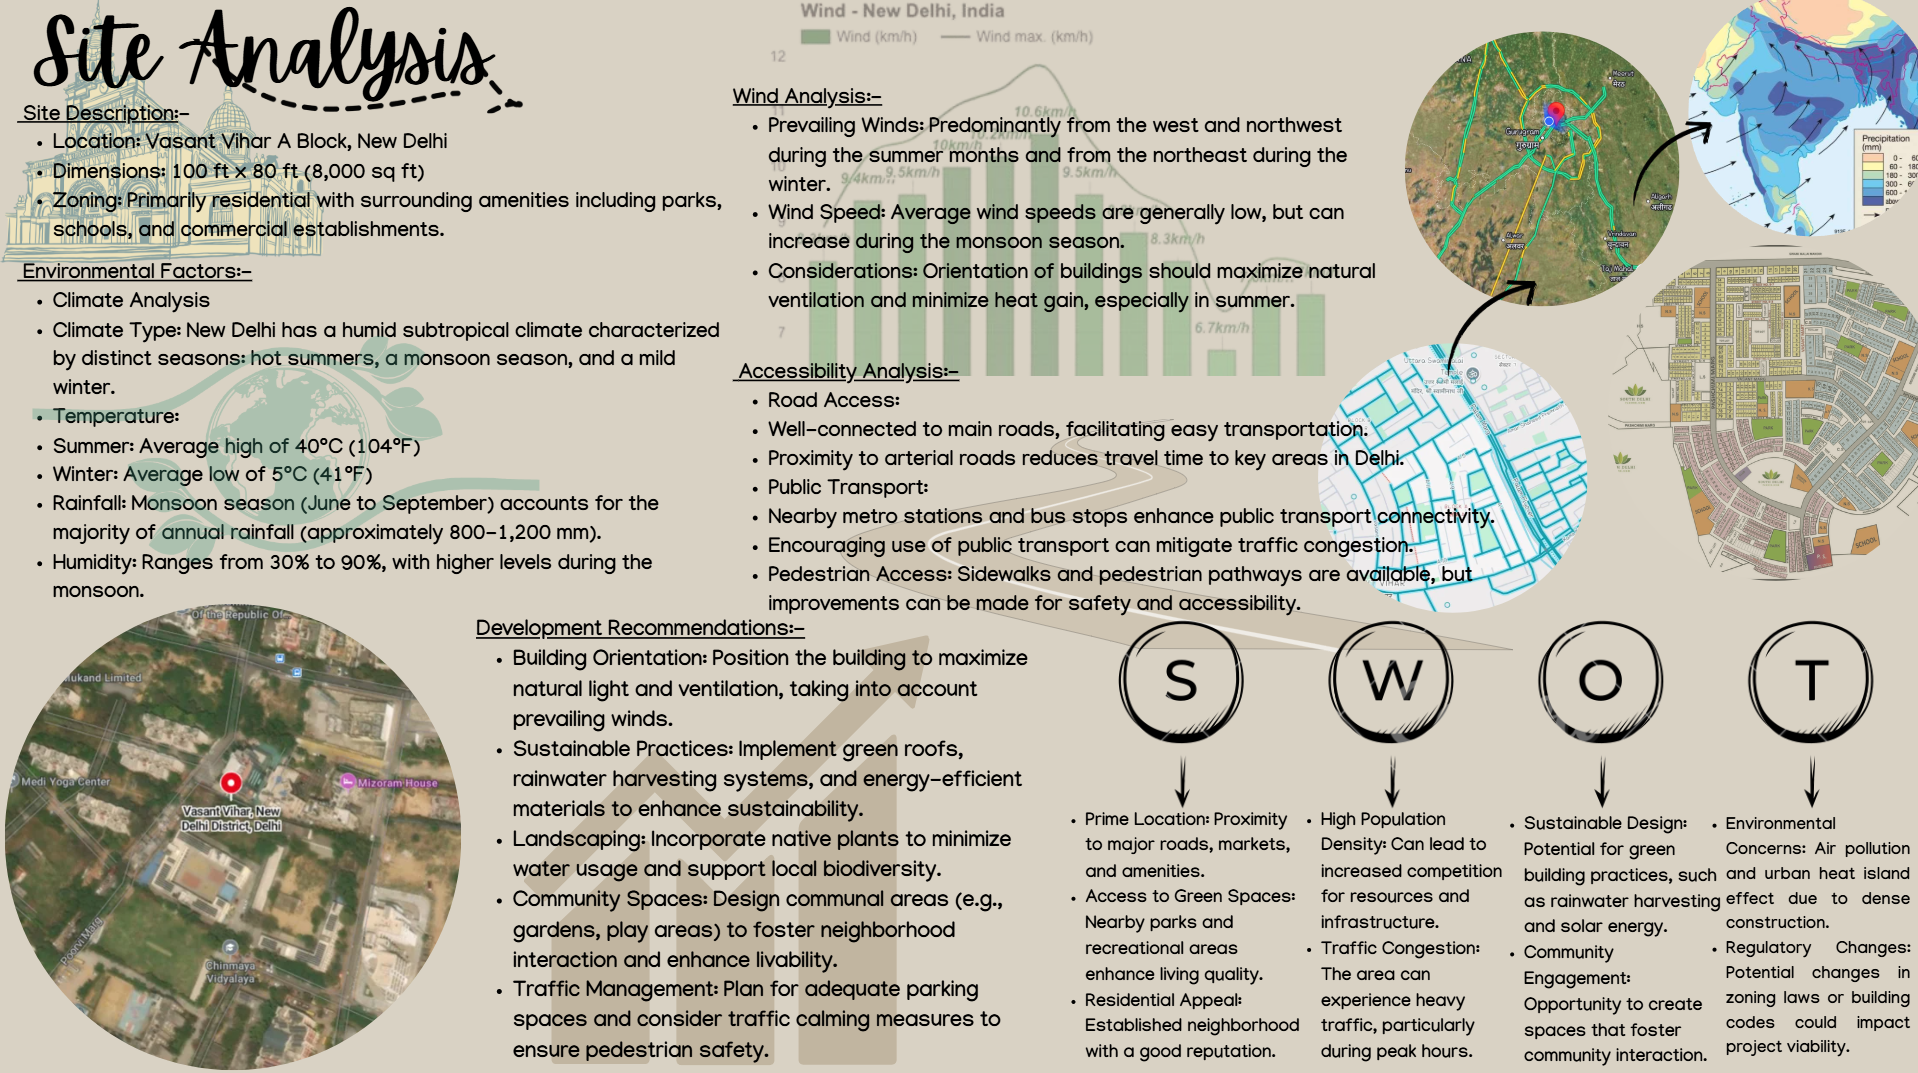
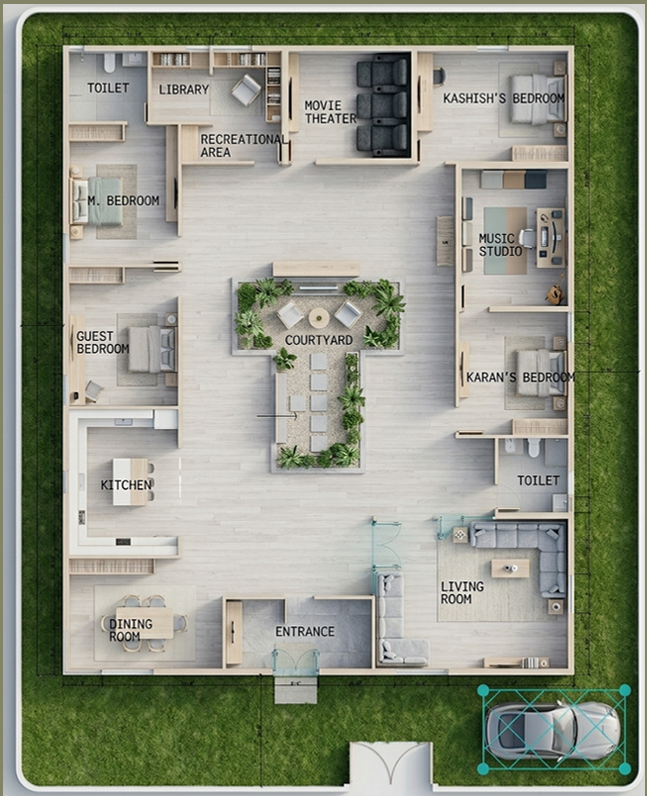
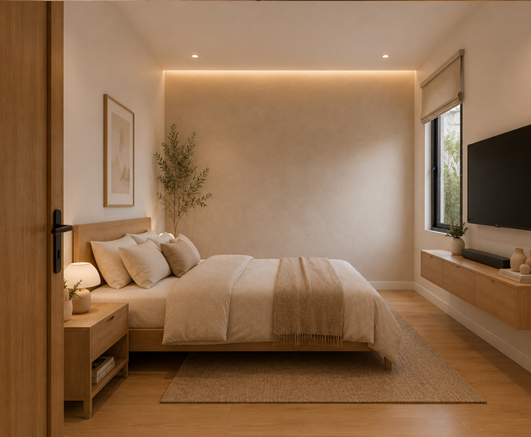
WoodKasha, designed by Aparna Banarjee, is a Scandi-minimal residential project conceived as a calm, airy, and soulful urban retreat that blends natural materiality with personal identity. The name combines “Wood,” symbolizing organic warmth, earthy textures, and cozy minimalism, with “Kasha,” derived from the client’s name, Kashish, reflecting the home’s deeply personalized character. The design balances simplicity with understated luxury through thoughtfully planned lifestyle spaces such as a central courtyard, music studio, library, movie theatre, and dedicated gardening areas. A strong biophilic approach is expressed through an internal green courtyard, water elements, and expansive glass openings that connect the interiors with the outdoors, while a rich palette of teak wood, slate, textured concrete, terracotta, gold, and deep blue creates a warm, tactile, and grounded atmosphere. Responsive to New Delhi’s climate and urban context, the home incorporates shaded verandas, cross-ventilation, and landscape buffers to enhance comfort and privacy while reducing city noise. Together, these elements create a personalized home where Scandinavian simplicity, natural warmth, lifestyle-driven planning, and climate-responsive design come together in a harmonious and contemporary expression of living.

My design journey began with a strong foundation in civil draughtsmanship, where I developed a deep appreciation for technical precision and structural accuracy. Over time, my passion naturally expanded into interior architecture, custom furniture design, and spatial styling, allowing me to bridge the gap between technical execution and creative storytelling. Through my experience—ranging from hands-on furniture design and international research on spatial ergonomics to project coordination at Nirman India Construction Pvt. Ltd.—I have cultivated a scope of interest centered on research-backed interior architecture, bespoke millwork, and biophilic space planning. I firmly believe that good design goes beyond surface-level aesthetics; it should create intelligent, functional environments that elevate how people live, work, and interact with space. Whether I am developing biophilic commercial concepts like Terra & Timber Café, curating classic residential material boards, or researching historical furniture craftsmanship, my core belief remains the same: a space must seamlessly blend ergonomic comfort, natural harmony, and flawless execution on site.


About Us
About Us
The Academy of Applied Arts, with 14 years of heritage, specializes in transformative design. They are experts in crafting luxurious, timeless interiors and architecture, showcased across 6 countries, notably in New Delhi.
2020
Ranked among the
by the academic insights
2019
Ranked among the
by the academic insights
2018
Ranked among the
by the academic insights
2017
Ranked among the
by the academic insights
2016
Ranked among the
by the academic insights


